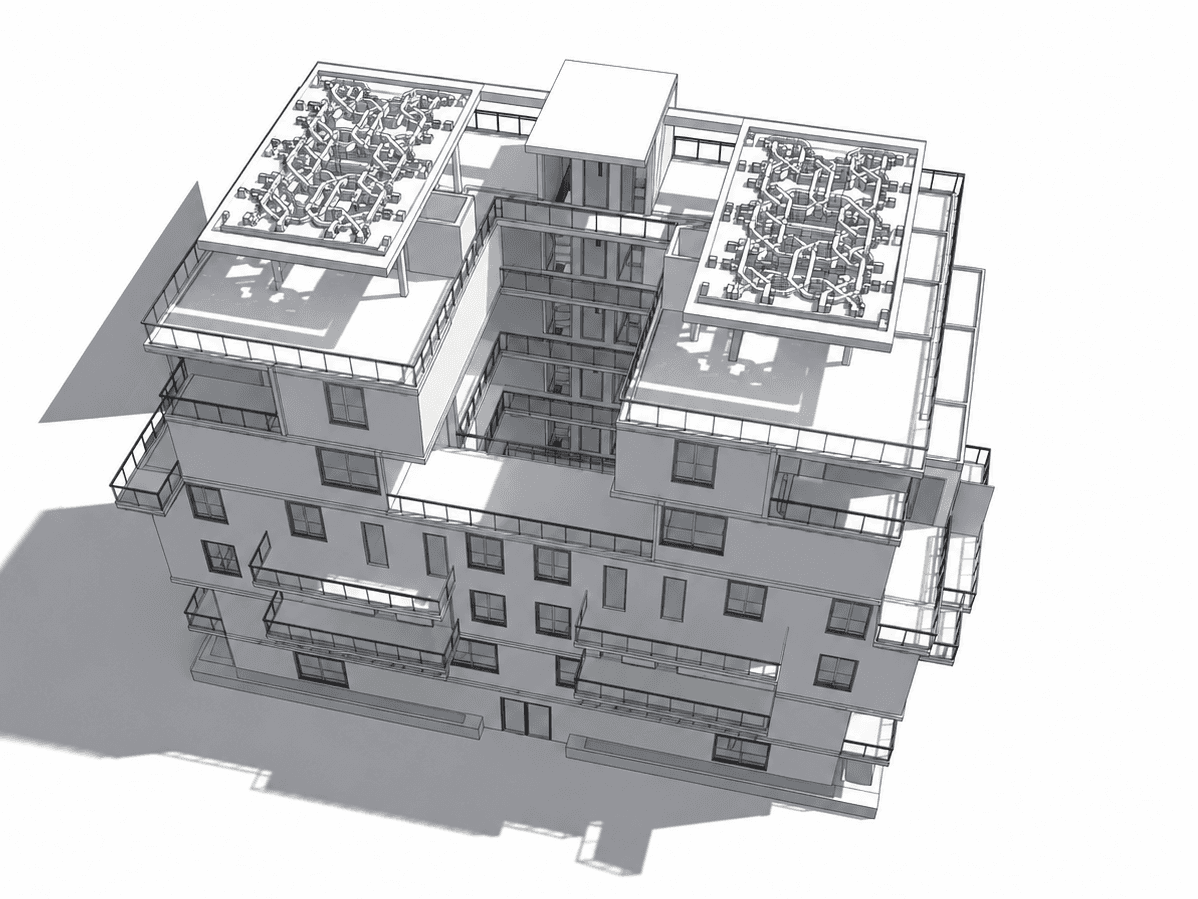
BIHH - Brussels Innovative Housing Hypothesis
Project overview
The BIHH Studio (Brussels Innovative Housing Hypothesis) is entirely dedicated to housing projects in the Brussels-Capital Region. It draws on contemporary situations and challenges to develop its design exercises.
The studio examines, studies, and develops new forms of housing, based both on existing models and on the exploration of emerging trends. Through case-study analyses and thought-provoking research topics, the studio aims to serve as an incubator for projects that explore innovative forms of housing in response to changes in current and future ways of living, at both the urban and domestic scales.
Details
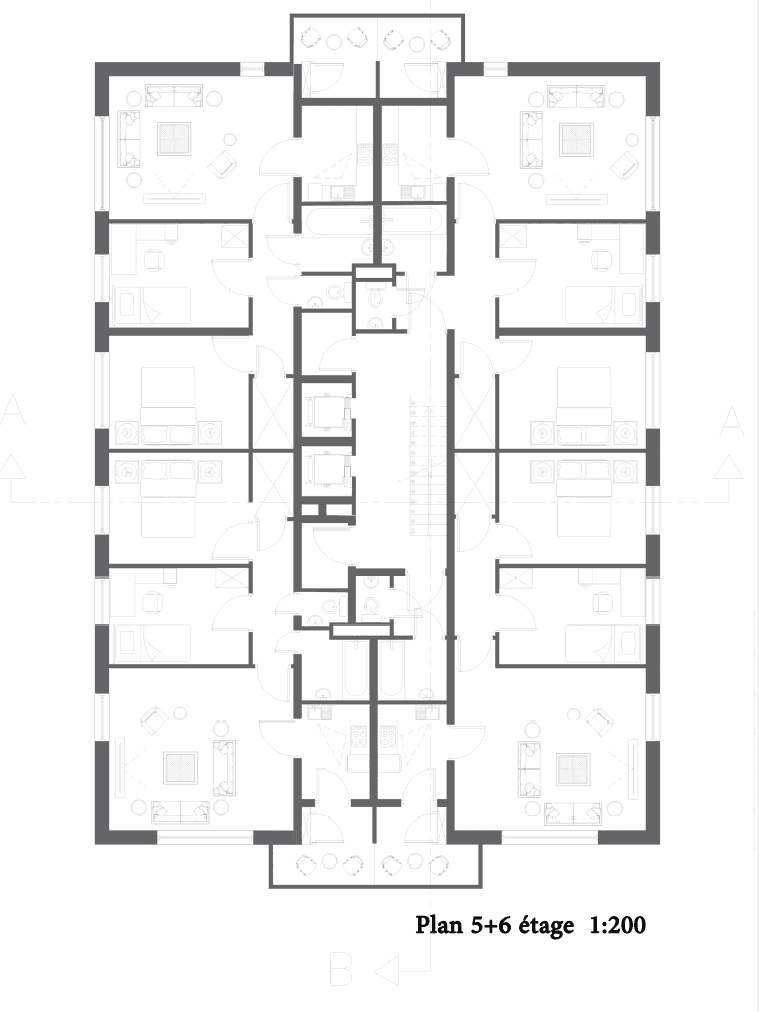
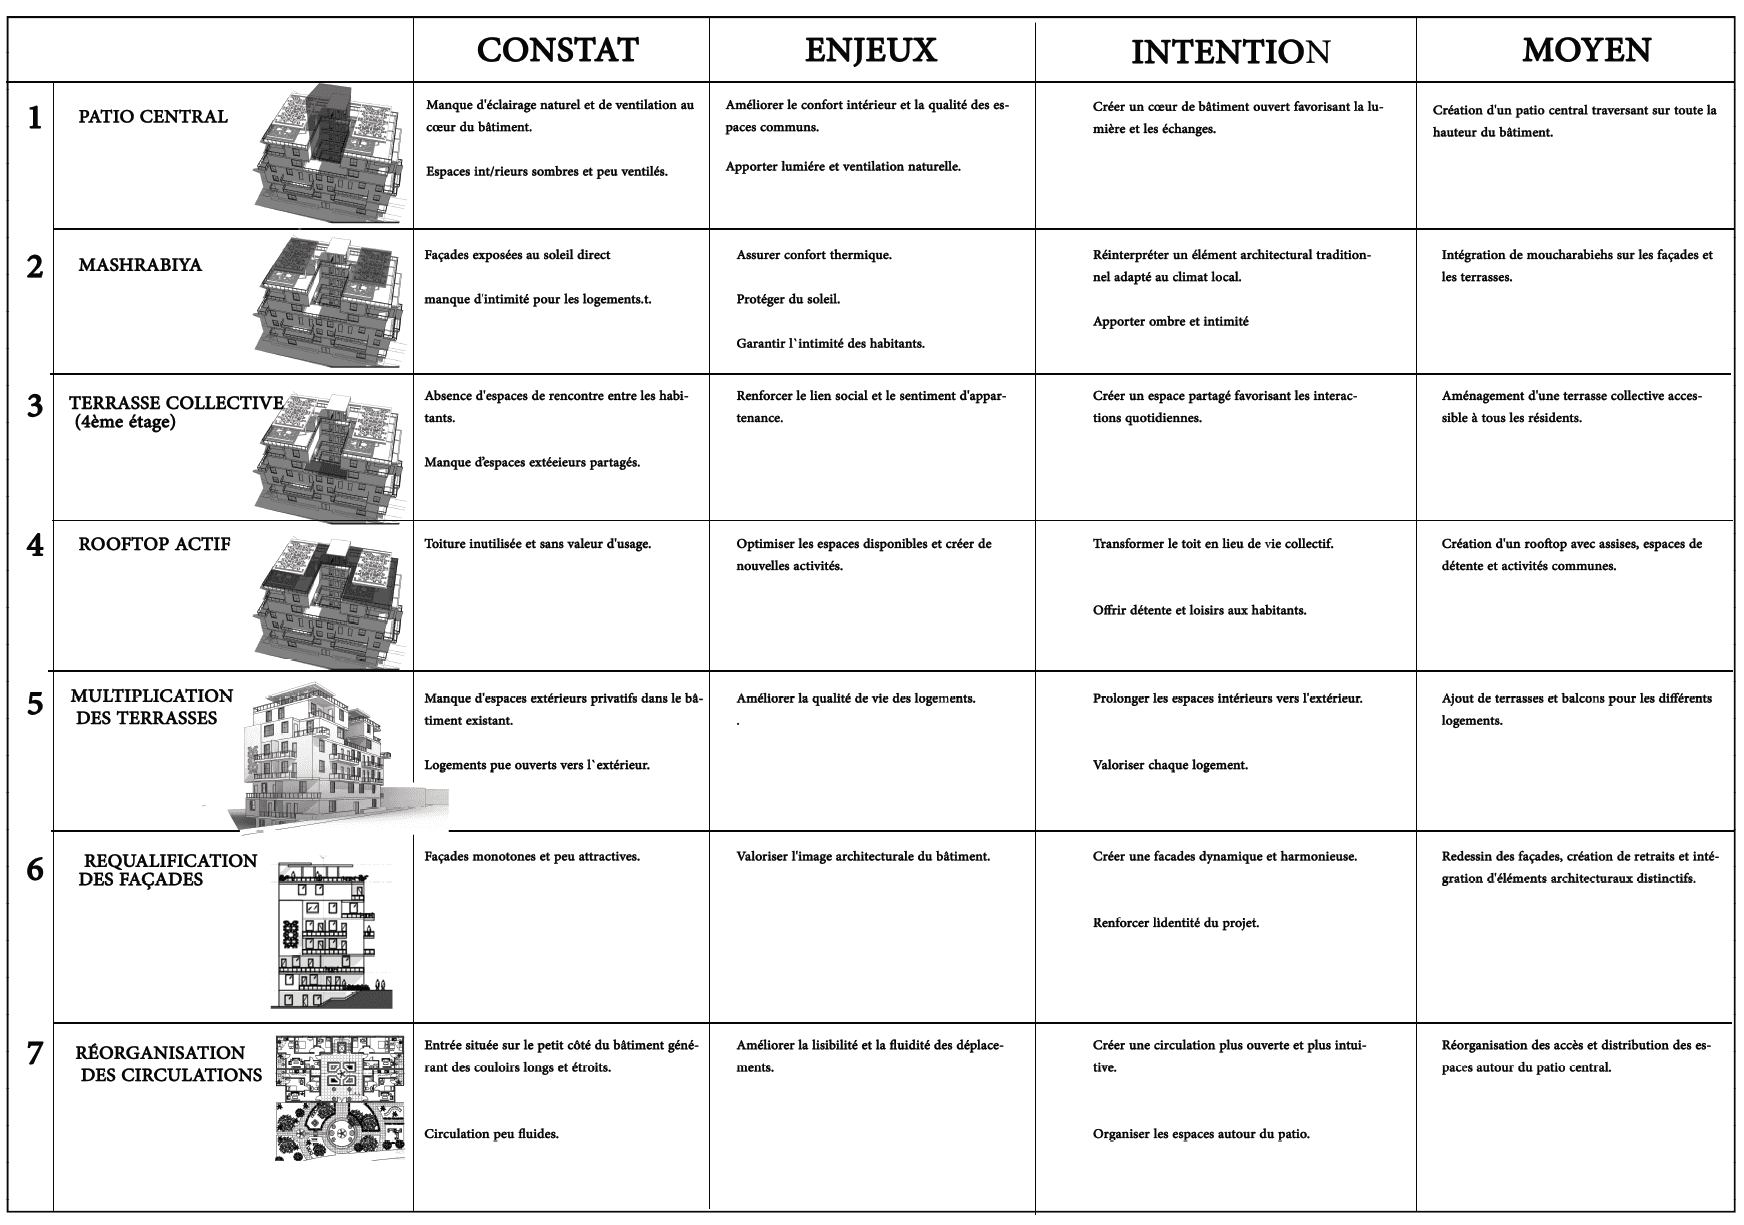
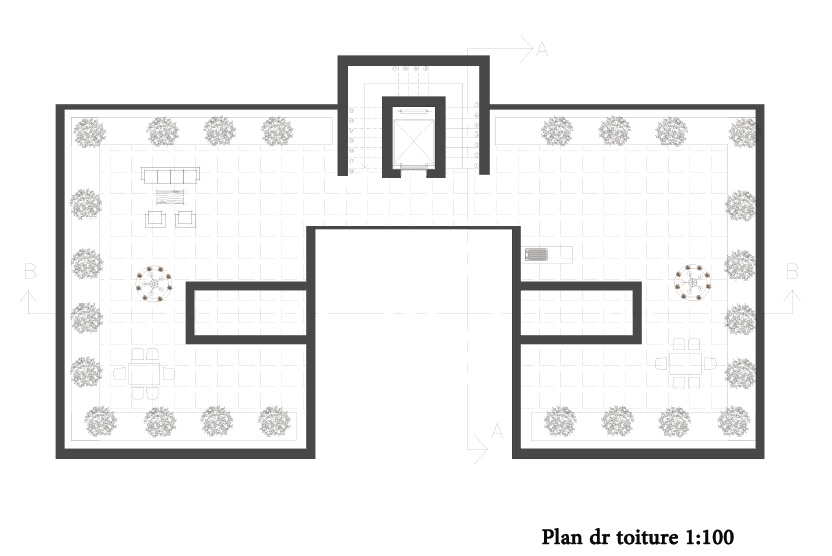
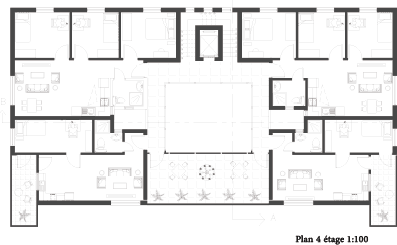
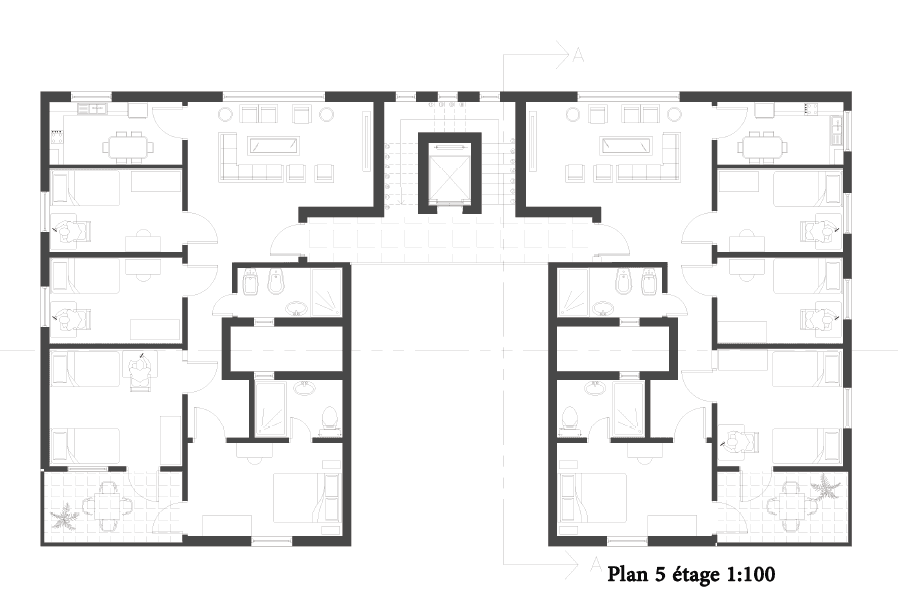
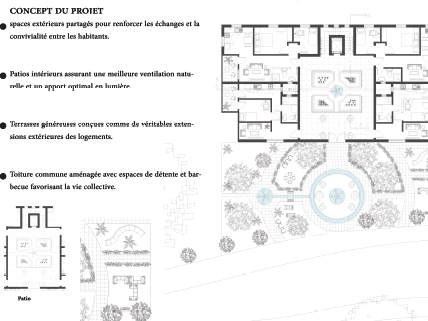
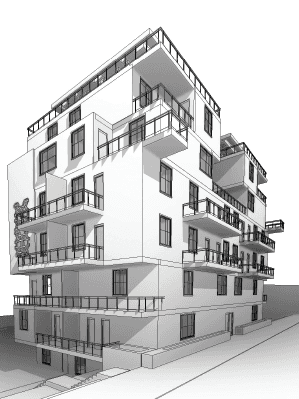
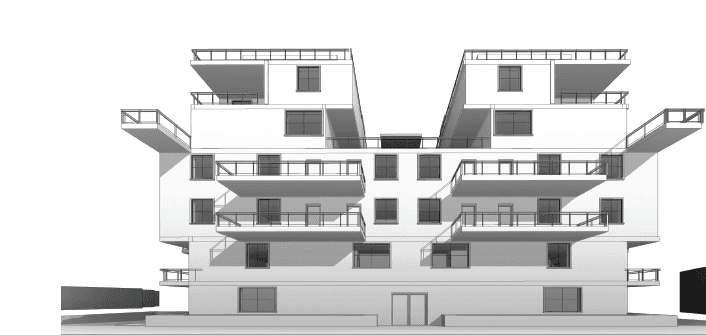
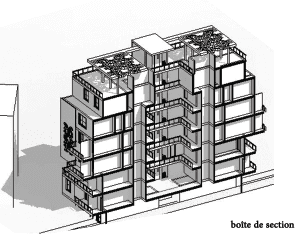
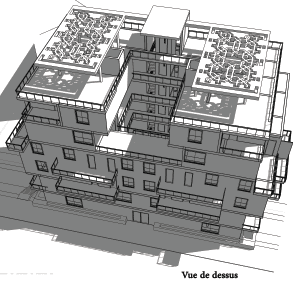
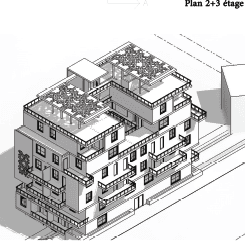
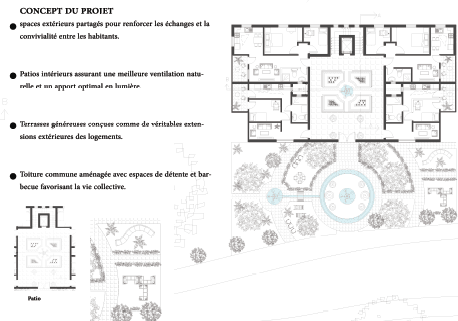
My role in this project was to propose a new model for the existing building, based on activating different types of outdoor spaces, such as patios, terraces, rooftop terraces, shared terraces, interactive spaces, and areas designed to encourage social gatherings and interaction.
Specifications
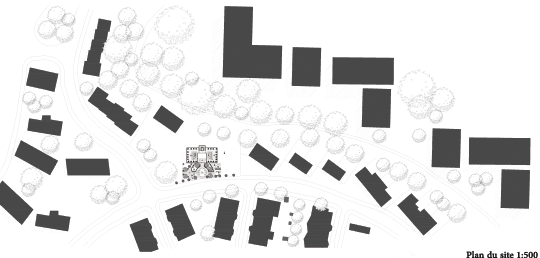
Area of site | 378 m² |
Date | 2026 |
Status of the project | Acadimic project |
Tools used | AutoCad - Revit |
My topic
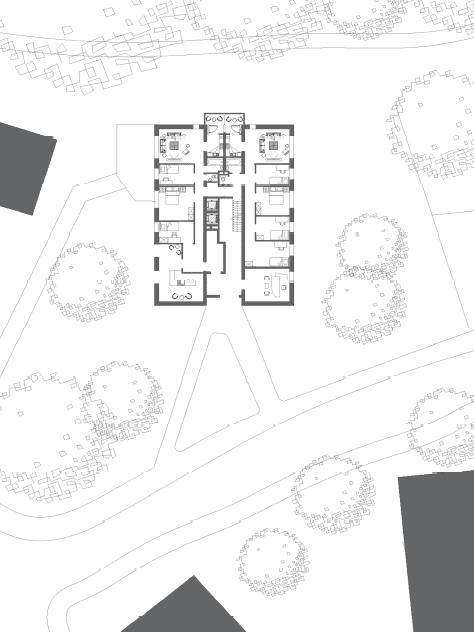
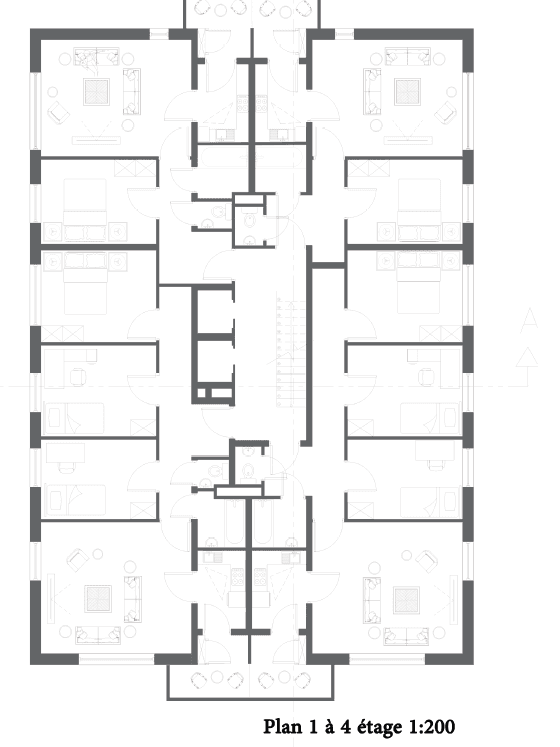
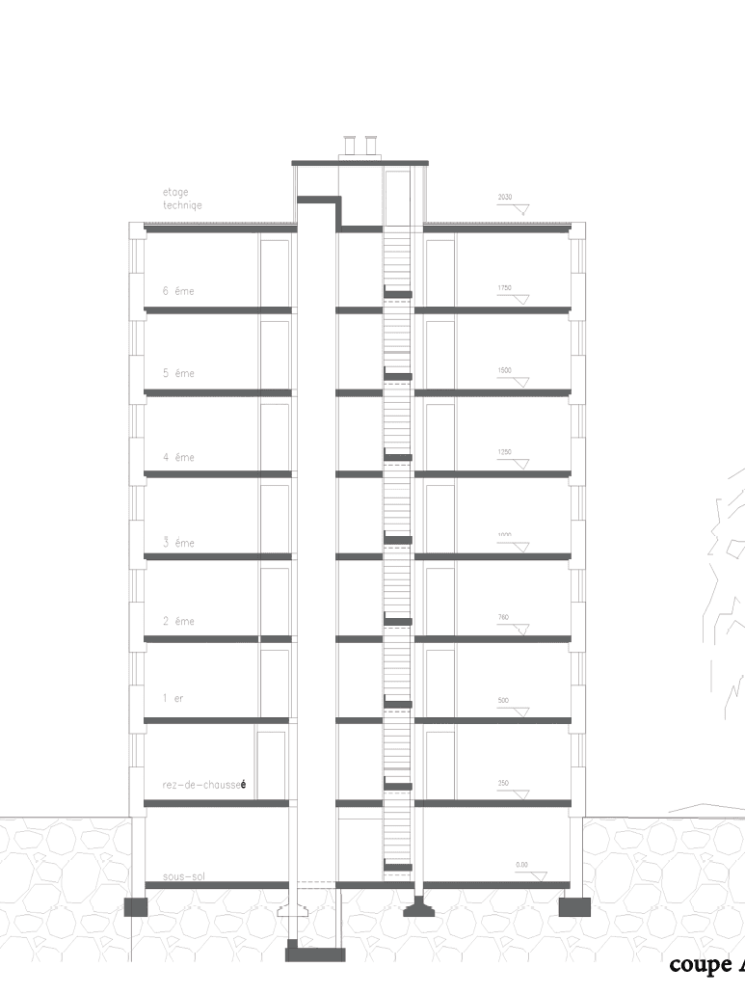
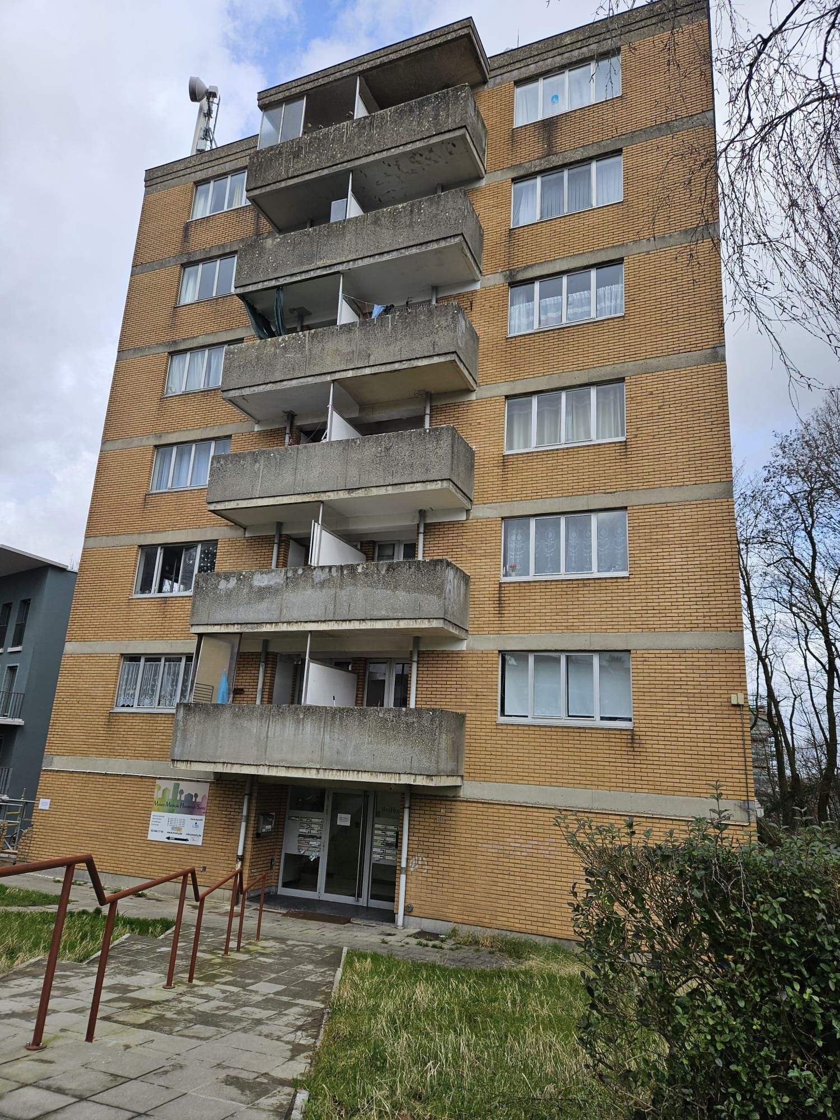
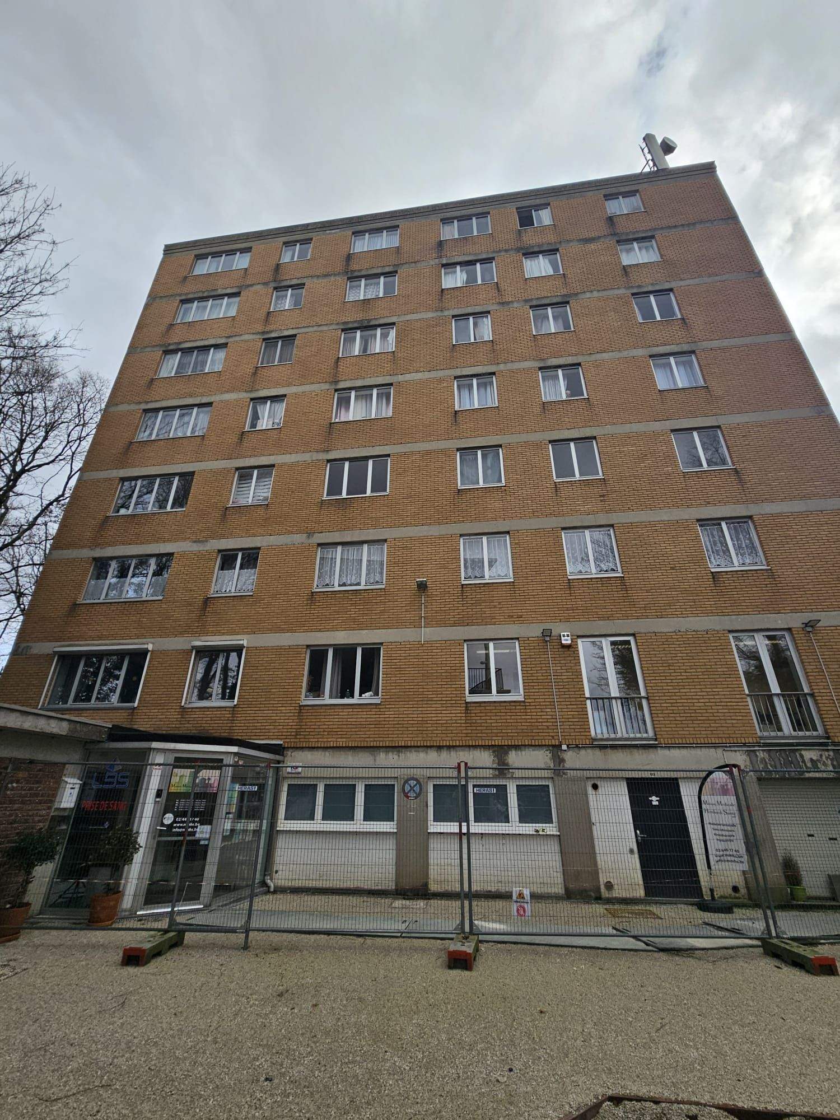
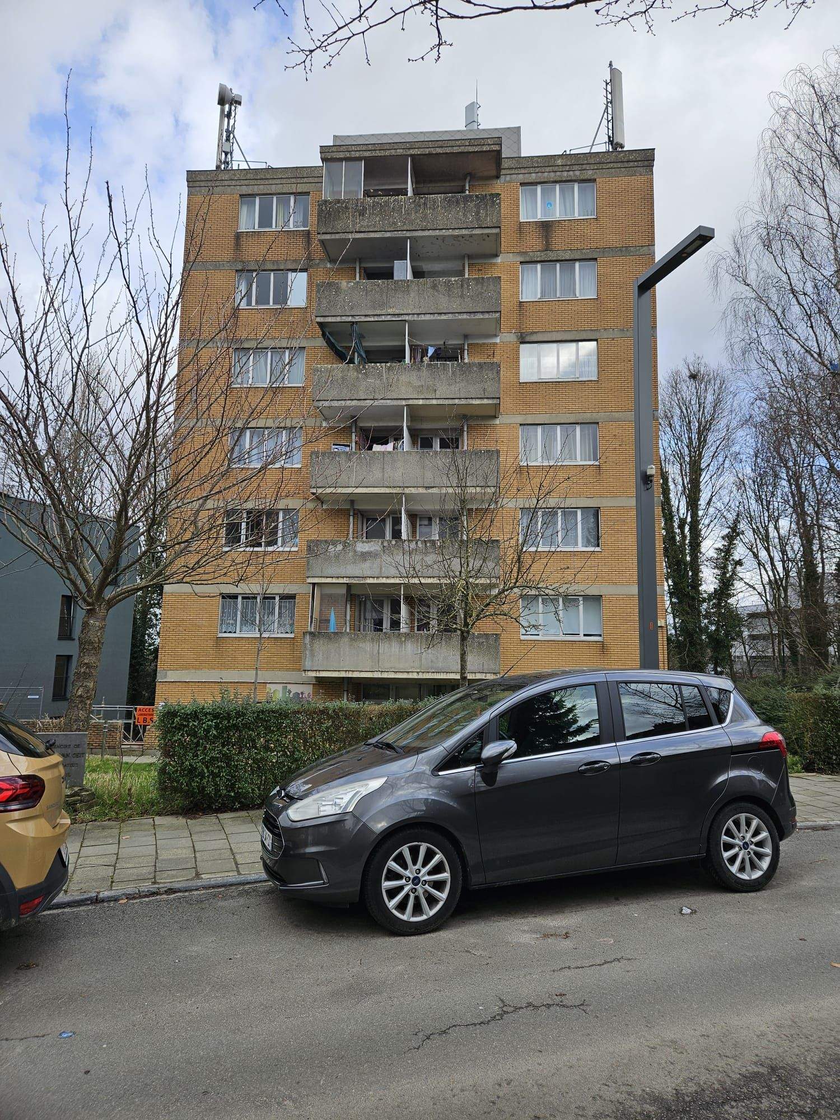
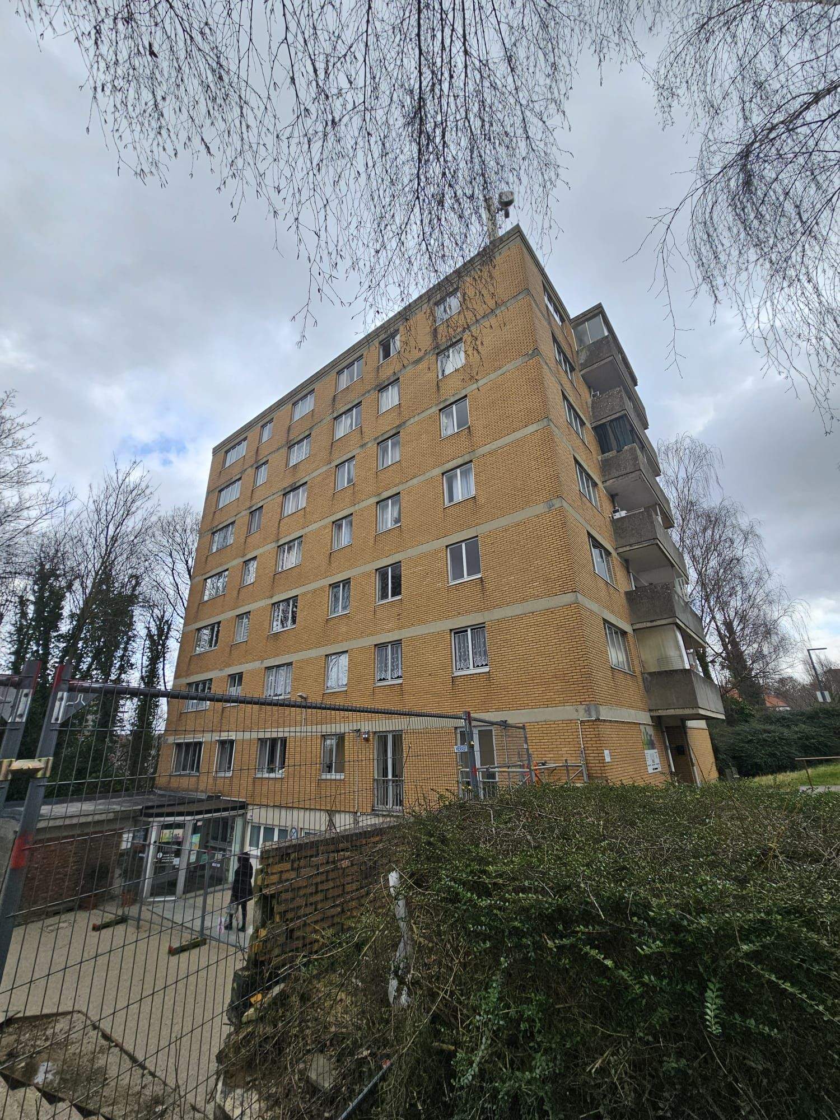
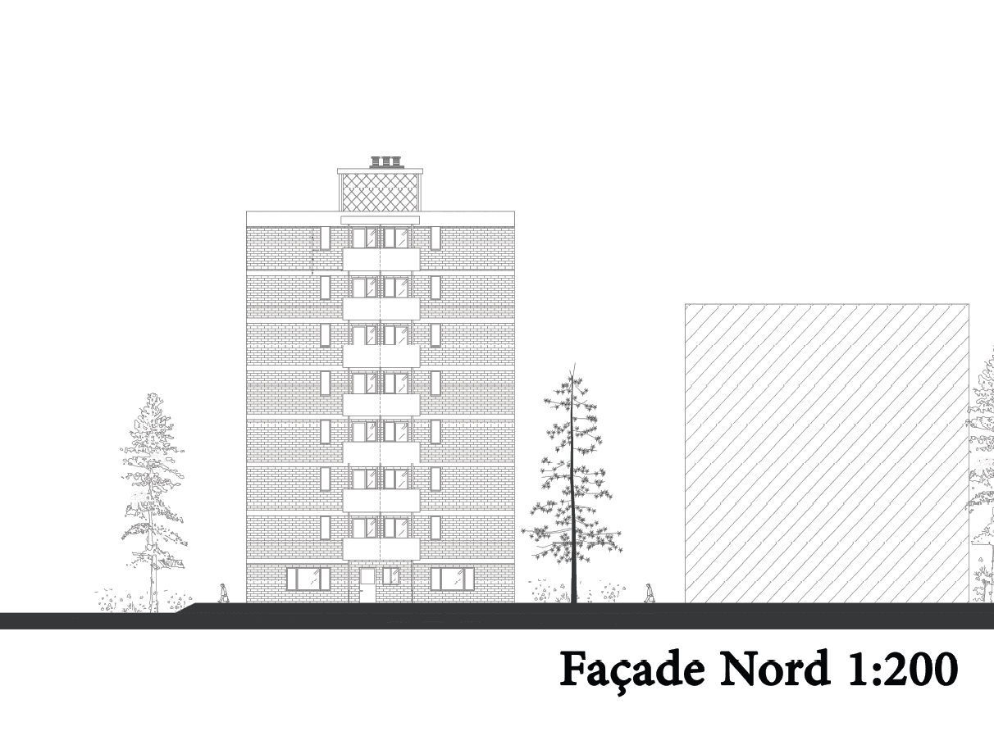
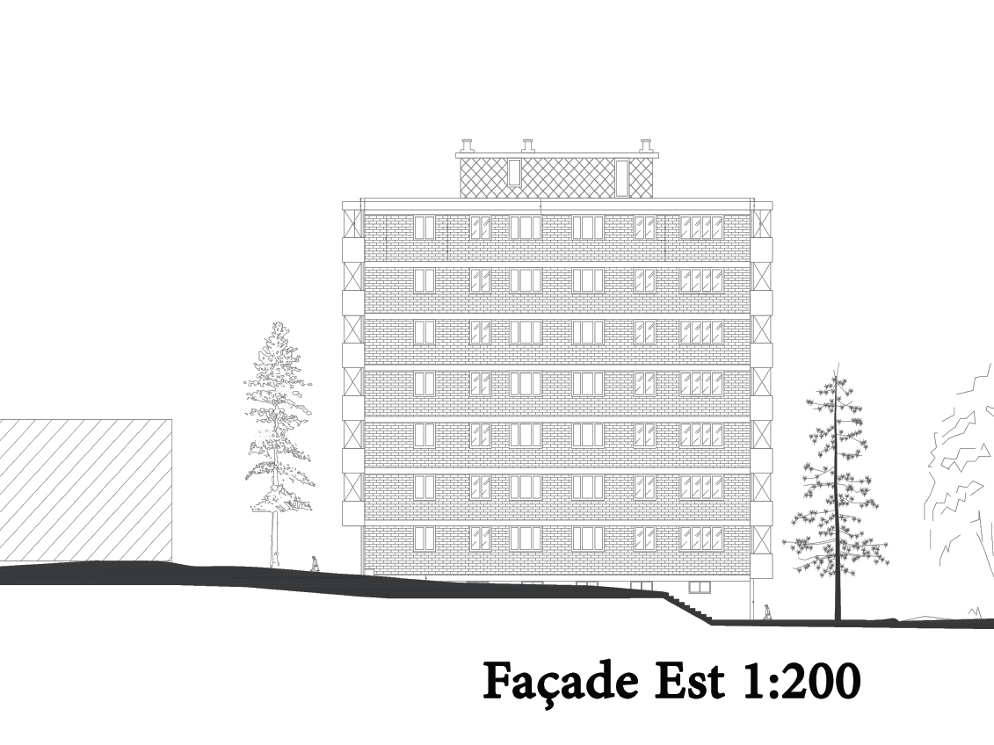
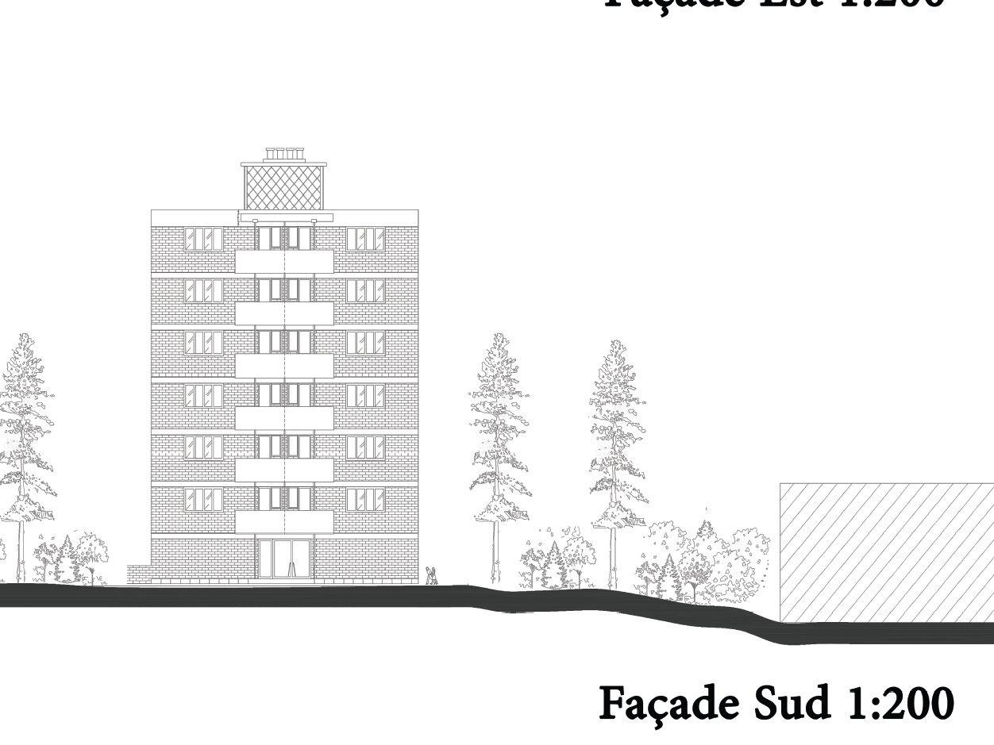
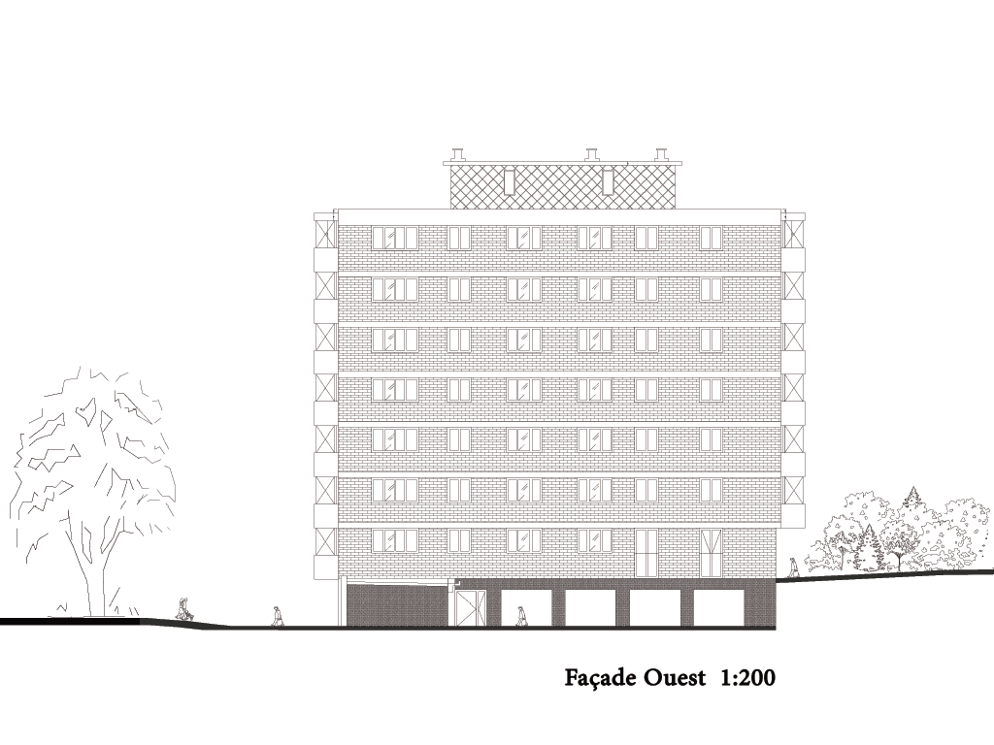
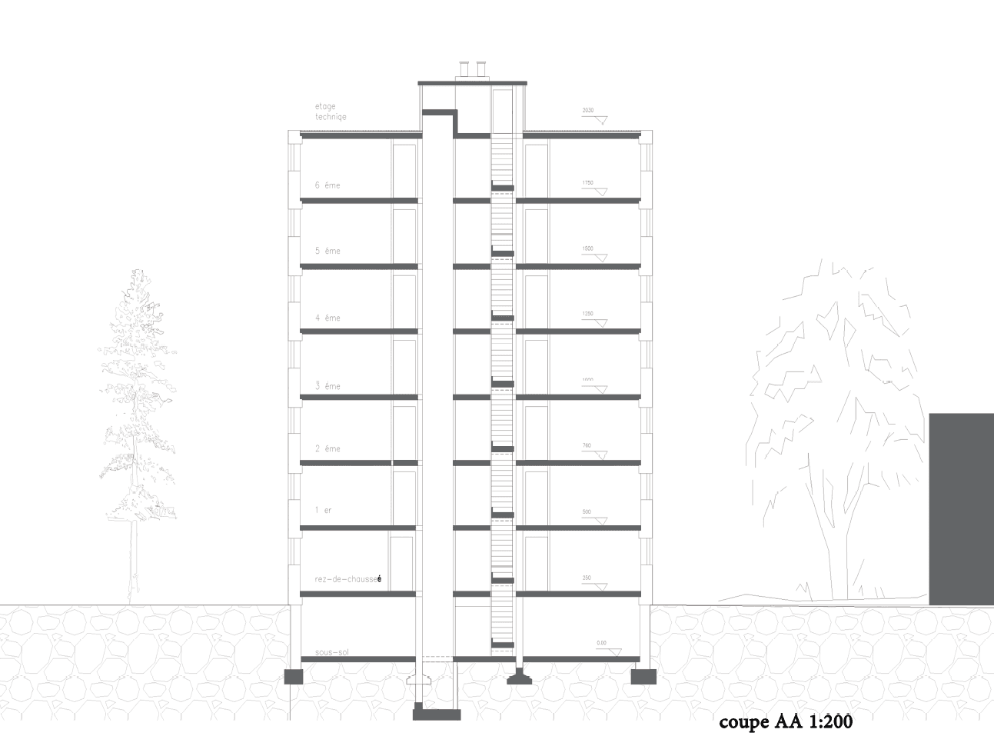
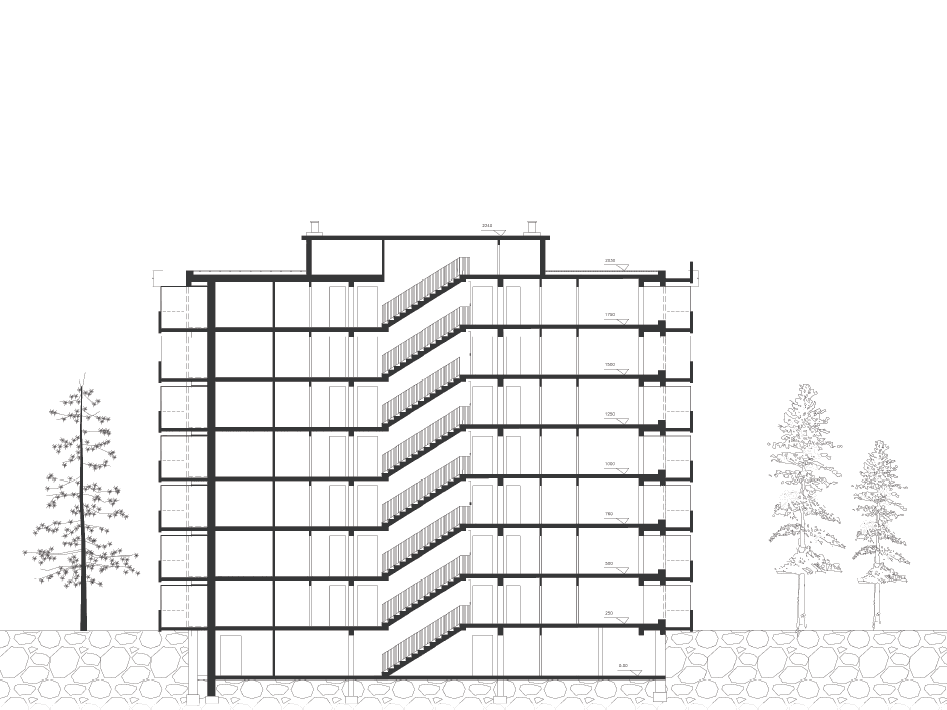
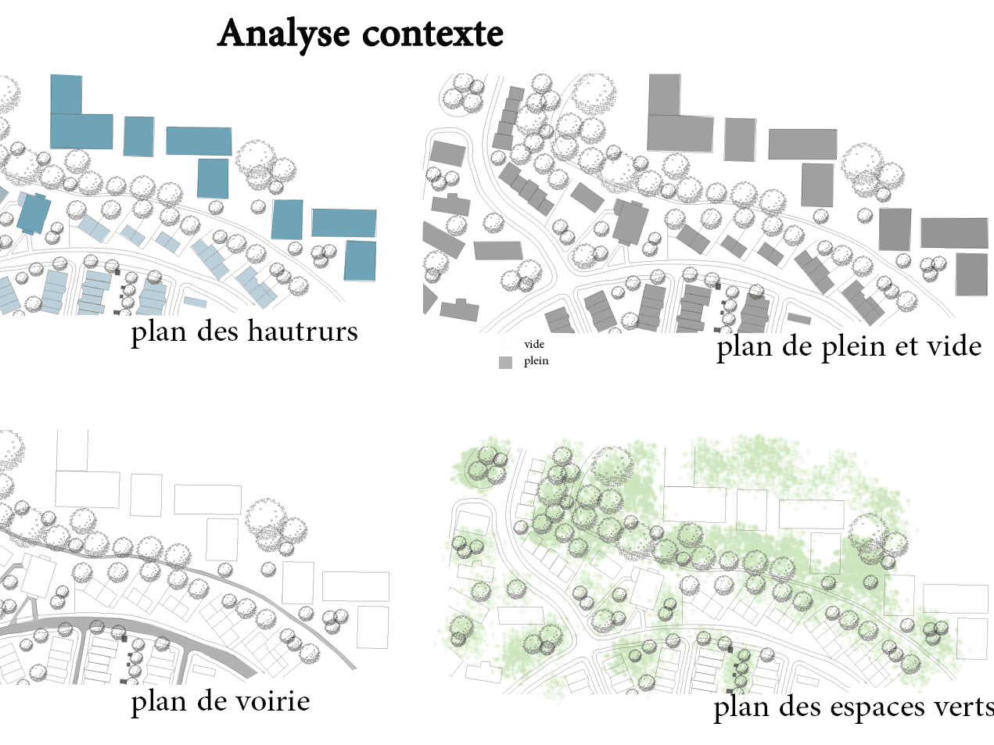
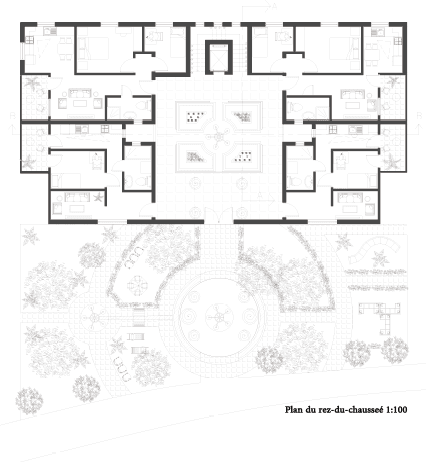
The existing plans and current conditions were redrawn and analyzed to identify weaknesses in the original design. The architectural spaces were then reorganized to improve the use of outdoor areas and encourage social interaction and community life within the building.
Current building
Building modification strategy
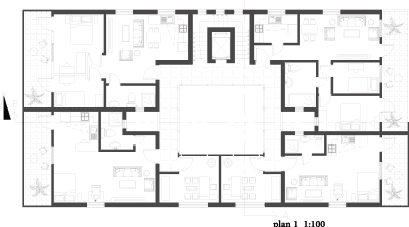
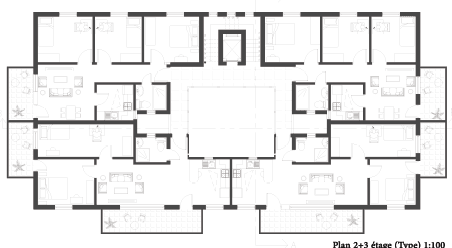
My proposed plans
Results
The project impressed the jury, particularly through the integration of the patio as a key architectural element, giving the project a distinctive character and identity.